Details
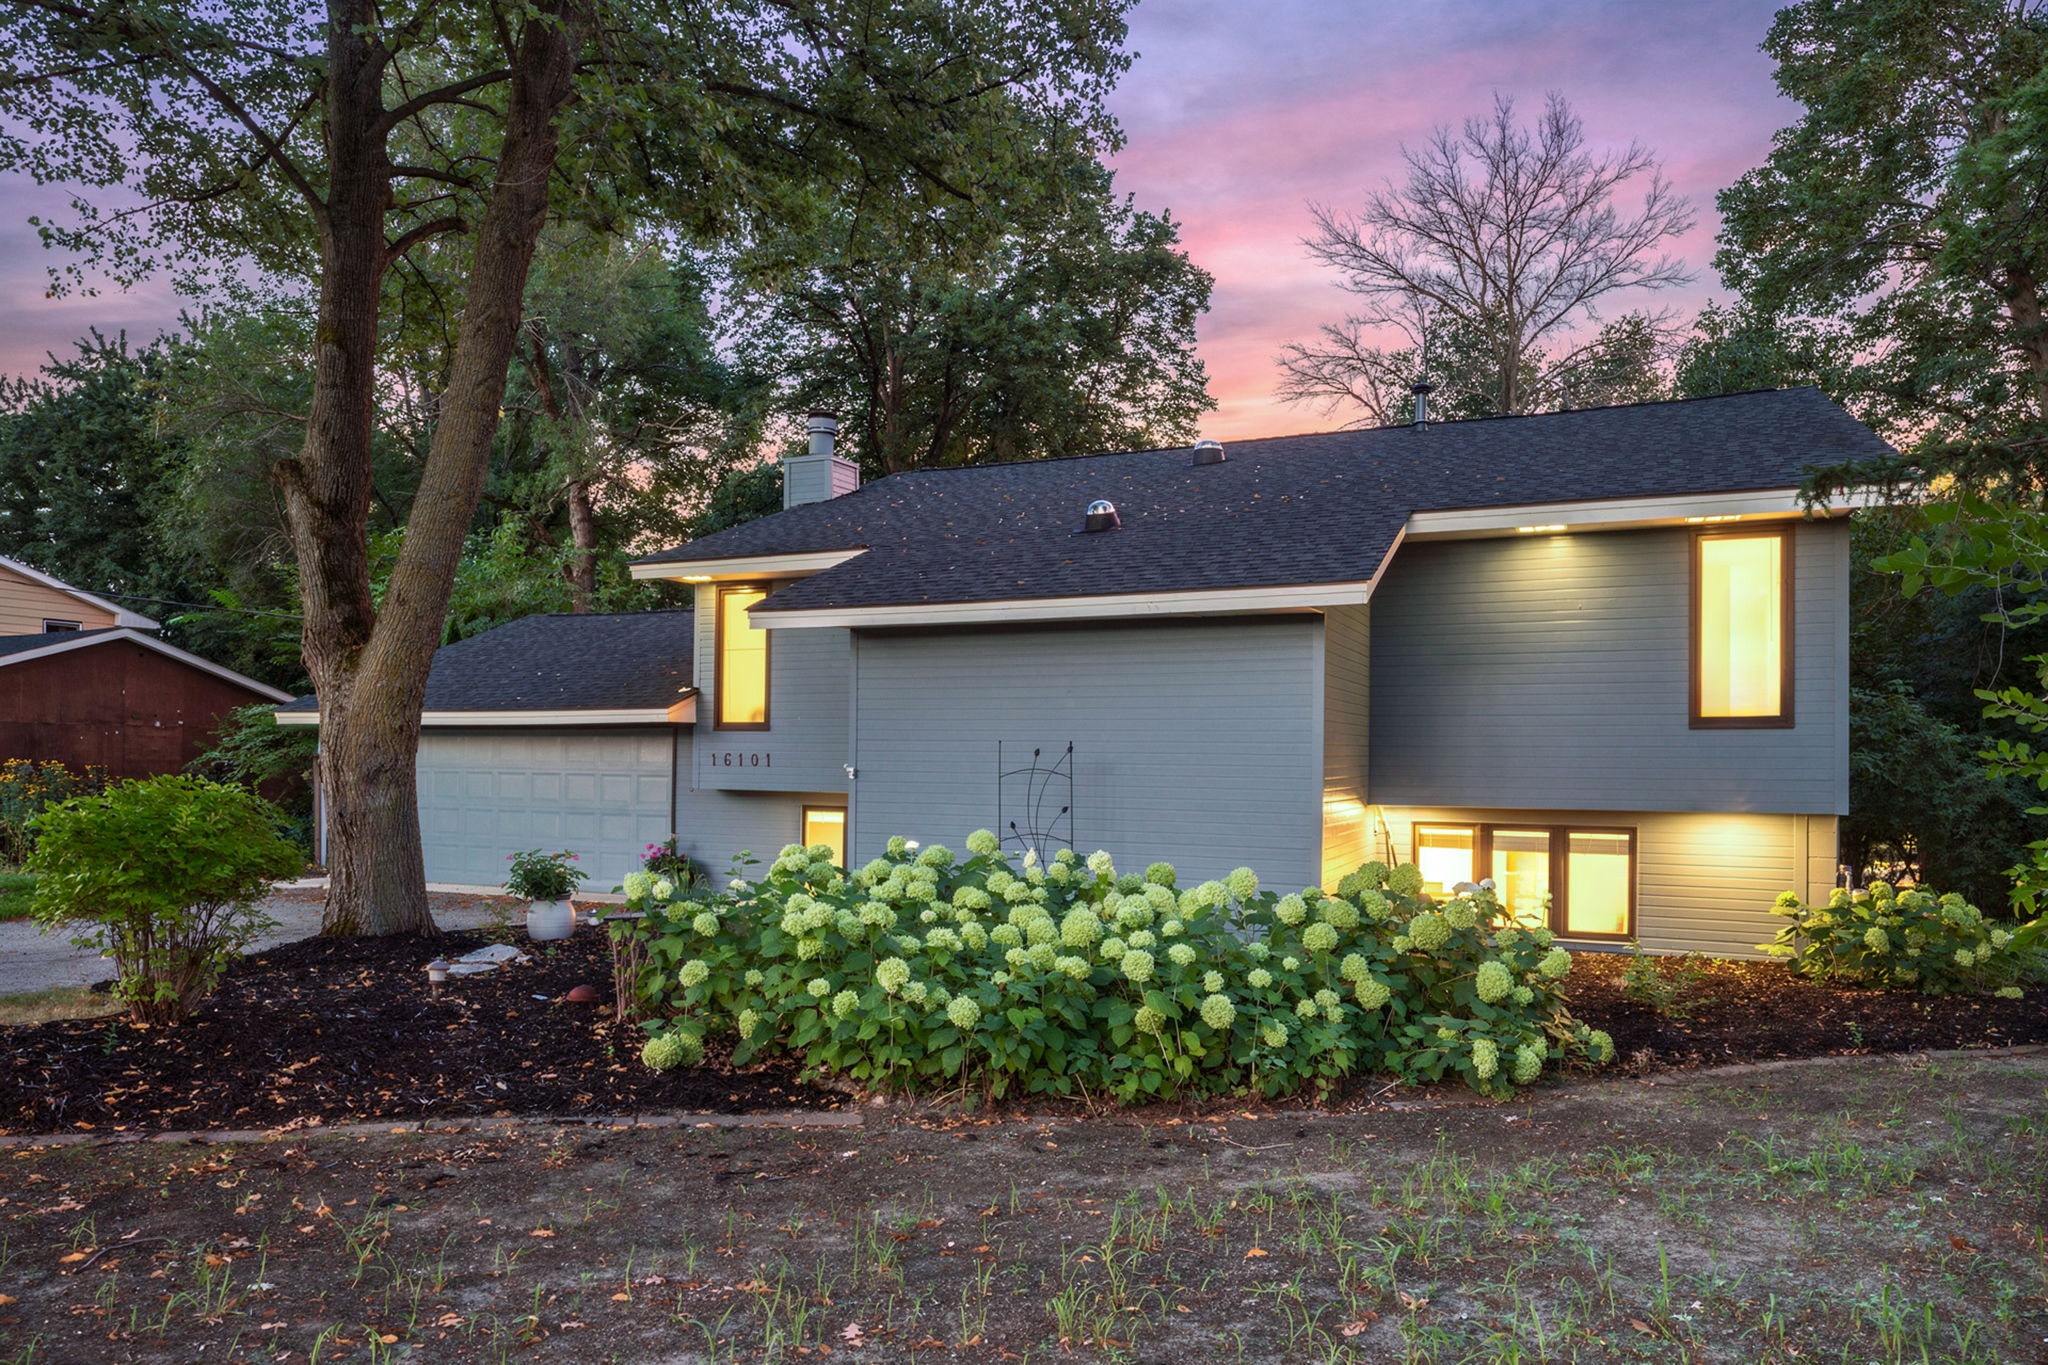
From the lofted formal dining space with a spiral staircase leading down to a grand two-story brick fireplace, to the glass-enclosed indoor hot tub and fitness room, this Eden Prairie home offers a layout full of character and functional design.
Spanning 2,880 finished square feet on a wooded half-acre lot, this three-bedroom, three-bath four-level split opens to a welcoming entry foyer with two telescoping skylights and an oversized organizer's closet. The main level features warm natural woodwork, rich hardwood floors, an eat-in kitchen with granite countertops and stainless steel appliances, and a private balcony with two additional skylights. Upstairs offers two bedrooms, including a primary suite with a newly updated dual-head walk-in shower (2026), alongside a full bath with an energy-saving skylight. The upper level looks down over the light-filled fireplace room with floor-to-ceiling nature views. The lower level provides a cozy second hearth room with its own wood-burning fireplace—perfect for a private office or lounge—plus a third bedroom and 3/4 bath.
Key updates include new carpet (2026), a roof replacement (2018), forced air heating and central A/C (2018), water heater (2018) and a new city sewer connection (2026), with the private well retained for both the home and irrigation system. Outside, enjoy a custom slate patio, sculpted landscaping, a storage shed, and a two-car garage with an attached lower-level workshop. Minutes from Staring Lake Park, Flying Cloud Airport, and Eden Prairie Center.
-
$575,000
-
3 Bedrooms
-
3 Bathrooms
-
2,880 Sq/ft
-
Lot 0.52 Acres
-
Built in 1970
-
MLS: 7002149